Jasmine Bay Towers
Estero Condo Guide
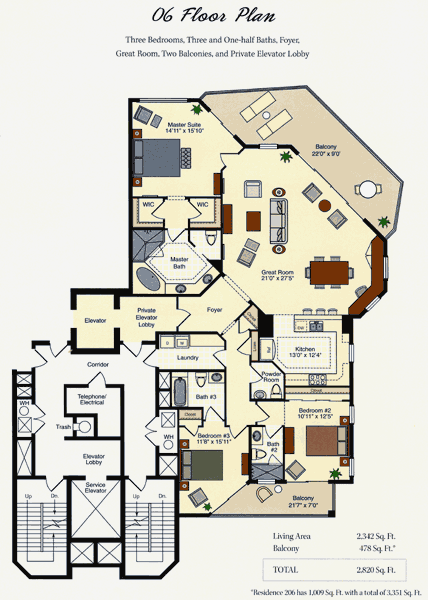
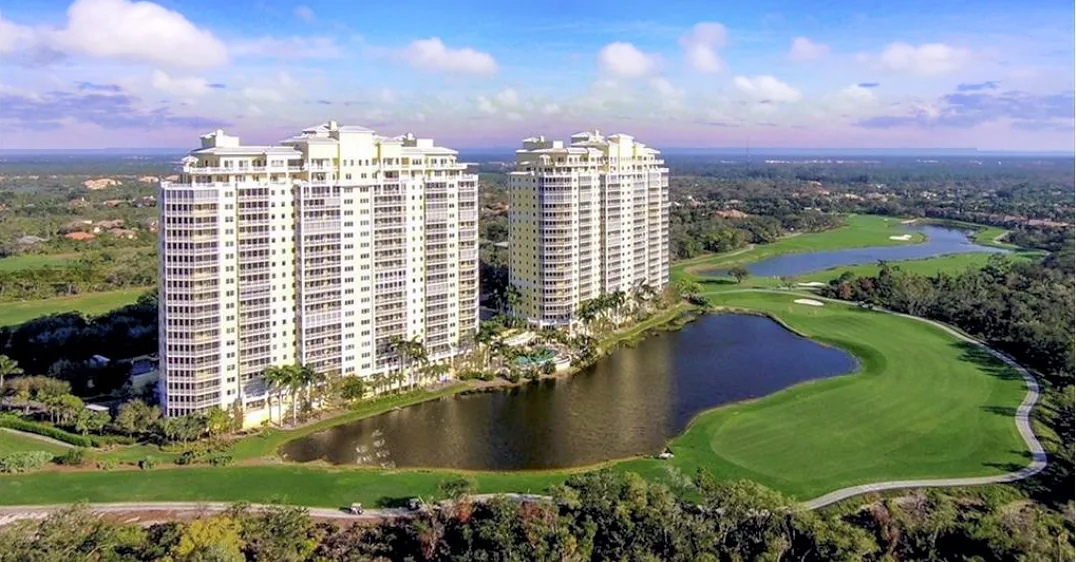
Jasmine Bay consists of two established condominium towers within West Bay Club in Estero. Its setting combines a high-rise residence with the surrounding golf course, lakes and preserved coastal landscape. Compare the north and south buildings and the actual residence orientation rather than assuming the same view throughout the community.
Community buyer briefing · reviewed October 21, 2026
Before you choose West Bay Club
Homes and setting
Single-family and estate homes, villas, low-rise condos and Jasmine Bay towers.
Amenities and access
Resident beach club, Bay House pool and fitness, racquet sports and River Park boating facilities. Golf House is a members-only facility.
Access depends on the property and applicable membership terms.
What ownership includes—and what to verify
Community amenities and Golf Club privileges are separate considerations. Confirm current membership and Member-in-Waiting terms before relying on golf access.
Property-specific buyer checks
- Obtain current master and neighborhood association budgets, assessments, insurance and governing documents for the exact property.
- Verify membership eligibility, waitlists, transfers and access in writing; a golf-course view does not establish golf privileges.
- Confirm pet, lease, guest, age, vehicle and boat-storage rules for the exact association.
- Obtain current prices, dues, initiation fees and availability directly before making a decision.
Request current master and local association budgets, estoppel, insurance, reserves, assessments and transfer charges. Verify rental, pet, vehicle and applicable occupancy rules. Review flood and elevation information by parcel.
Sources and community information
- www.westbayclubs.com — reference 1 ↗
- www.westbayclubs.com — reference 2 ↗
- www.westbayclubs.com — reference 3 ↗
- www.westbayclubs.com — reference 4 ↗
Reviewed October 21, 2026. Current fees, membership availability and property-specific rights require confirmation.
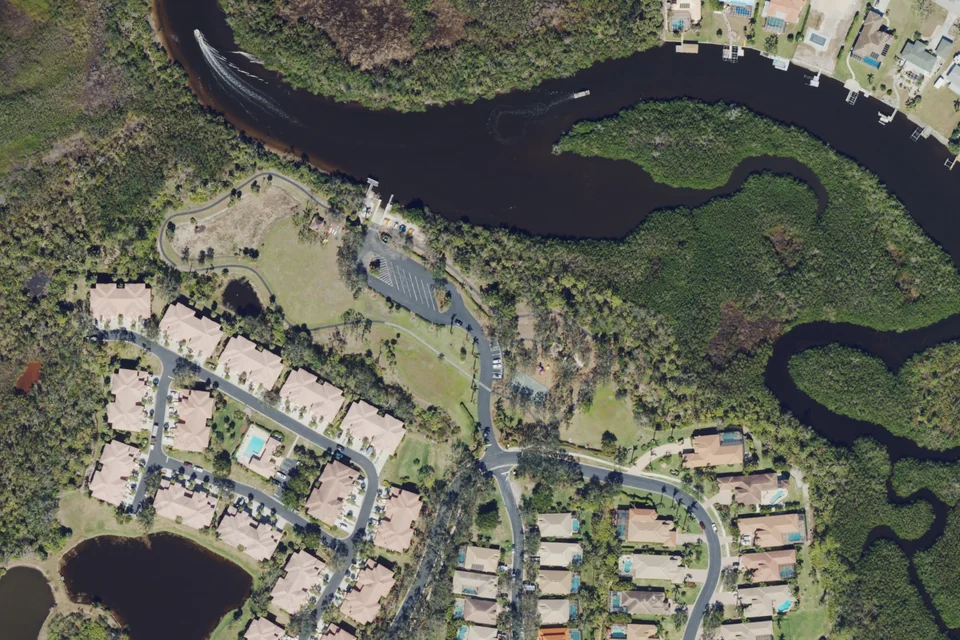
Actual aerial photograph · 2023-02-13. Area context, not a neighborhood boundary map; current conditions may differ.
Photo source & reuse rights
USDA NAIP photography, distributed by U.S. Forest Service GTAC and the U.S. Department of the Interior GeoPlatform. Image source · Public-domain reuse statement · Community location reference · Locate image area on map.
Natural-color export, resized and converted to WebP. No AI synthesis, invented scene or added signage. Address location is approximate; no surveyed boundary is implied.
Live BoldTrail property search
Jasmine Bay units for sale
Explore active condo listings in Jasmine Bay. This building-specific MLS search opens current property details on our website.
View Jasmine Bay Units for Sale →Availability and asking prices can change. Some residences may appear in more than one MLS feed. Confirm current status with Mary and Ty.
Property Tours & Market Updates
Explore our listing videos and the latest Southwest Florida market reports from Mary and Ty.
Address: 4751 and 4761 West Bay Boulevard, Estero
County actual year built: 2007
Residences and floor plans
The association identifies twin 21-story towers and describes three- and four-bedroom residences, with published sizes ranging from 1,750 to 4,131 square feet including penthouse designs. It reports private elevator lobbies, balconies and storage lockers. Those published descriptions are a starting point: confirm the specific unit plan and recorded area, and inspect its current finishes.
Amenities and access
Building features and West Bay Club facilities involve different access arrangements. Before evaluating the lifestyle package, obtain a written explanation of what the condominium ownership includes and what requires club membership, a reservation or an additional fee.
Compare the actual residence
- Confirm the building, residence stack and floor on every floor plan and comparable sale.
- Visit the balcony and living areas to compare sun exposure and actual water, golf or preserve views.
- Check the private elevator foyer, storage locker and parking assignments against the unit records.
- Ask management for current guest, rental, pet and renovation rules; six historical public association files are linked below; the owner portal may contain newer records.
Documents to request
Request the current declaration and amendments, rules, budget, financial statements, insurance details, relevant inspection and reserve documents, and unit-specific assignments directly from management. Check the printed document dates; an upload date does not establish the date of the underlying report. The historical drawings below retain their original architecture; match each to the actual residence.
Frequently asked questions
Is Jasmine Bay completed? The association identifies North as completed in 2007; Lee County records list both building addresses with actual year built 2007. Are the two towers interchangeable? Compare the specific building, stack, view and recorded unit rights. Are policies public? Six public documents are linked below. Additional records and newer policies may require authorized owner-portal access.
Work with Wespiser Dickey Team
Mary Wespiser Dickey and Ty Wespiser can help organize your residence comparison and document requests. Contact the team to discuss your priorities.
Primary sources
Public sources reviewed October 11, 2026. Confirm current rules, charges and unit-specific records with management. Six historical plan drawings and six public association files are available below. Current budgets, inspection reports and reserve studies remain to be obtained.
Jasmine Bay association document library
The towers publish the original documents below. North, South and the master association remain separate entities. A public file is useful evidence of its printed provisions, but its availability does not establish that every provision is current or unchanged.
- Rules and Regulations · undated public scan
- North Tower lease rider · January 31, 2012 resolution
- South Tower lease rider · January 31, 2012 resolution
- Contractor packet · 2025 edition
- Owner application · 2025 edition
- Deliveries, cable and keys · undated public scan
What the dated documents establish
The two lease riders refer to a January 31, 2012 board resolution and identify the respective tower. They describe a $1,500 tenant security deposit and prohibit ordinary tenant pets. Confirm later amendments, current charges and applicable assistance-animal accommodations before relying on those historical terms. Owner pet rules require a separate review.
The association’s public home page identifies twin 21-story towers and states that the North tower was completed in 2007. The owner-application and contractor packets provide a starting point for approval and renovation planning. Request current budgets, assessments, reserve/inspection reports and the complete recorded declarations separately.
Jasmine Bay Towers association website · Source files retrieved October 11, 2026.
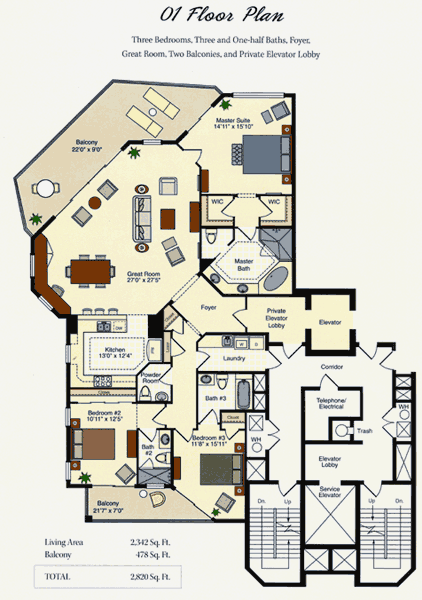
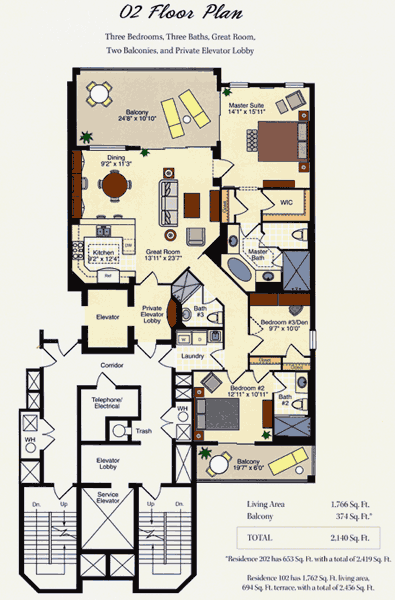
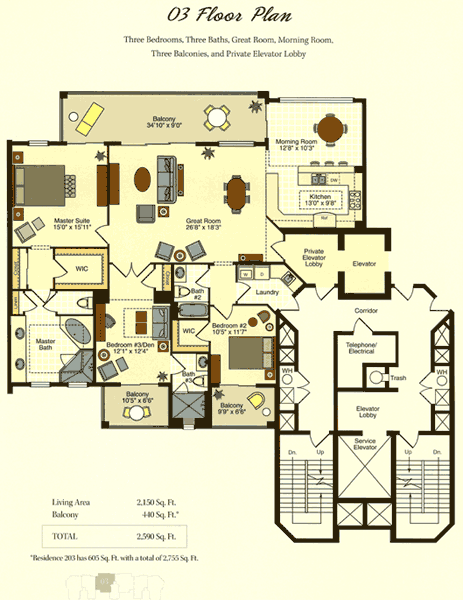
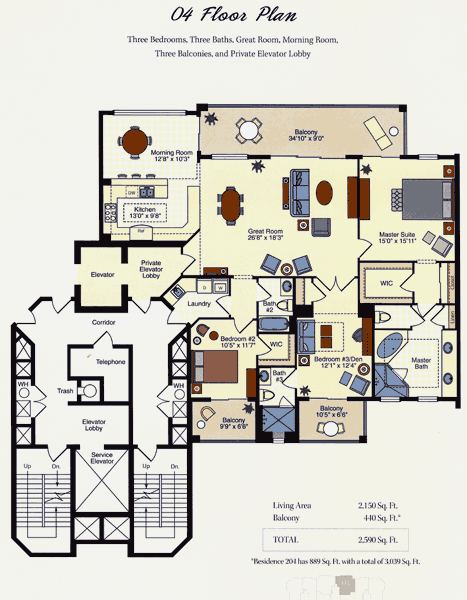
Historical Jasmine Bay North and South floor-plan drawings
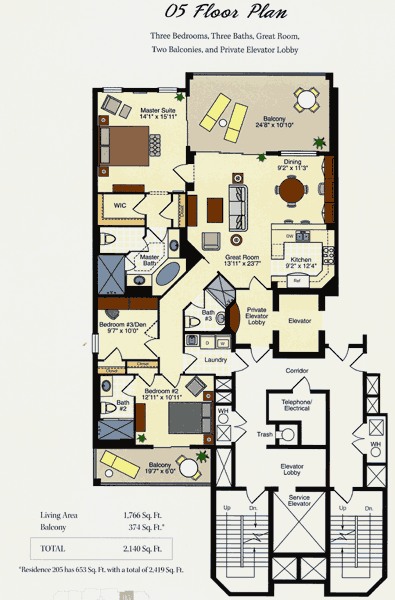
The historical drawings below are organized by their source plan labels. Original architecture, room dimensions, area annotations and special-floor notes are retained. These are modest-resolution marketing illustrations; match the drawing to the actual residence and recorded exhibits before relying on its dimensions. Interior and terrace areas must be compared separately.
Jasmine Bay - Residence 01
Jasmine Bay - Residence 02
Jasmine Bay - Residence 03
Jasmine Bay - Residence 04
Jasmine Bay - Residence 05
Jasmine Bay - Residence 06