
Infinity Tower One
Condo Guide
Explore the completed tower, compare individual residences and understand the documents behind ownership.

Community buyer briefing · reviewed October 21, 2026
Before you choose The Colony at Pelican Landing
Location: The Colony is in Bonita Springs.
Homes and setting
High-rise and mid-rise condos, coach homes, golf villas and single-family homes.
Amenities and access
Resident Bay Club waterfront dining; foundation lists beach park, kayak/canoe, tennis, pickleball and community center amenities.
Access depends on the property and applicable membership terms.
What ownership includes—and what to verify
Resident Bay Club dining is distinct from optional Colony Golf & Country Club membership. Confirm current Golf, Sports and waiting-program terms directly with the club.
Property-specific buyer checks
- Obtain current master and neighborhood association budgets, assessments, insurance and governing documents for the exact property.
- Verify membership eligibility, waitlists, transfers and access in writing; a golf-course view does not establish golf privileges.
- Confirm pet, lease, guest, age, vehicle and boat-storage rules for the exact association.
- Obtain current prices, dues, initiation fees and availability directly before making a decision.
Request current master and local association budgets, estoppel, insurance, reserves, assessments and transfer charges. Verify rental, pet, vehicle and applicable occupancy rules. Review flood and elevation information by parcel.
Sources and community information
- www.thecolonygolfcc.com — reference 1 ↗
- www.thecolonyfoundation.com — reference 2 ↗
- www.thecolonyfoundation.com — reference 3 ↗
- www.thecolonygolfcc.com — reference 4 ↗
- www.thecolonyfoundation.com — reference 5 ↗
Reviewed October 21, 2026. Current fees, membership availability and property-specific rights require confirmation.
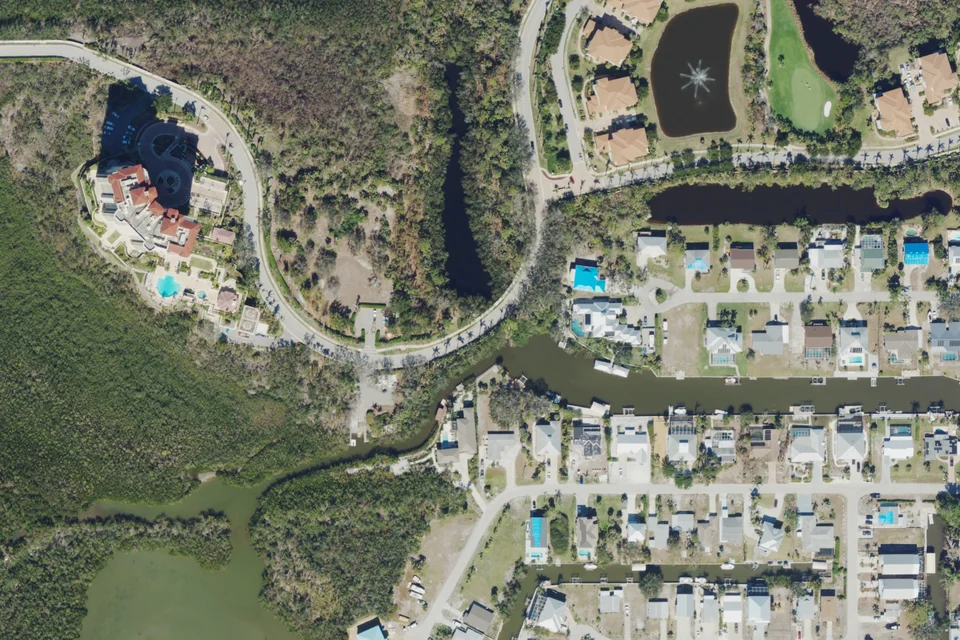
Actual aerial photograph · 2023-02-13. Area context, not a neighborhood boundary map; current conditions may differ.
Photo source & reuse rights
USDA NAIP photography, distributed by U.S. Forest Service GTAC and the U.S. Department of the Interior GeoPlatform. Image source · Public-domain reuse statement · Community location reference · Locate image area on map.
Natural-color export, resized and converted to WebP. No AI synthesis, invented scene or added signage. Address location is approximate; no surveyed boundary is implied.

Live BoldTrail property search
Infinity Tower One units for sale
Explore active condo listings in Infinity Tower One. This building-specific MLS search opens current property details on our website.
View Infinity Tower One Units for Sale →Availability and asking prices can change. Some residences may appear in more than one MLS feed. Confirm current status with Mary and Ty.
Property Tours & Market Updates
Explore our listing videos and the latest Southwest Florida market reports from Mary and Ty.
A completed home at The Colony
Infinity I is a completed condominium tower in Bonita Springs. The developer is welcoming owners, and Lee County records an actual construction year of 2025 at 4810 Pelican Colony Boulevard. This guide covers Tower One; the planned Tower Two is separate.
Look beyond the square footage
Layout, light & outlook
Request the exact residence's floor plan, floor and orientation, together with the declaration exhibits. Tour the home to evaluate daylight, views, finishes and terrace use.
Keep interior living area separate from balconies and other areas when comparing options.
What the records include
The developer cautions that marketing measurements and the declaration's interior measurements differ. The recorded condominium documents control the unit boundaries.
Obtain a written inventory of included fixtures and assigned parking or storage. A model or rendering can show furnishings and options absent from another unit.
Compare residences 1–5
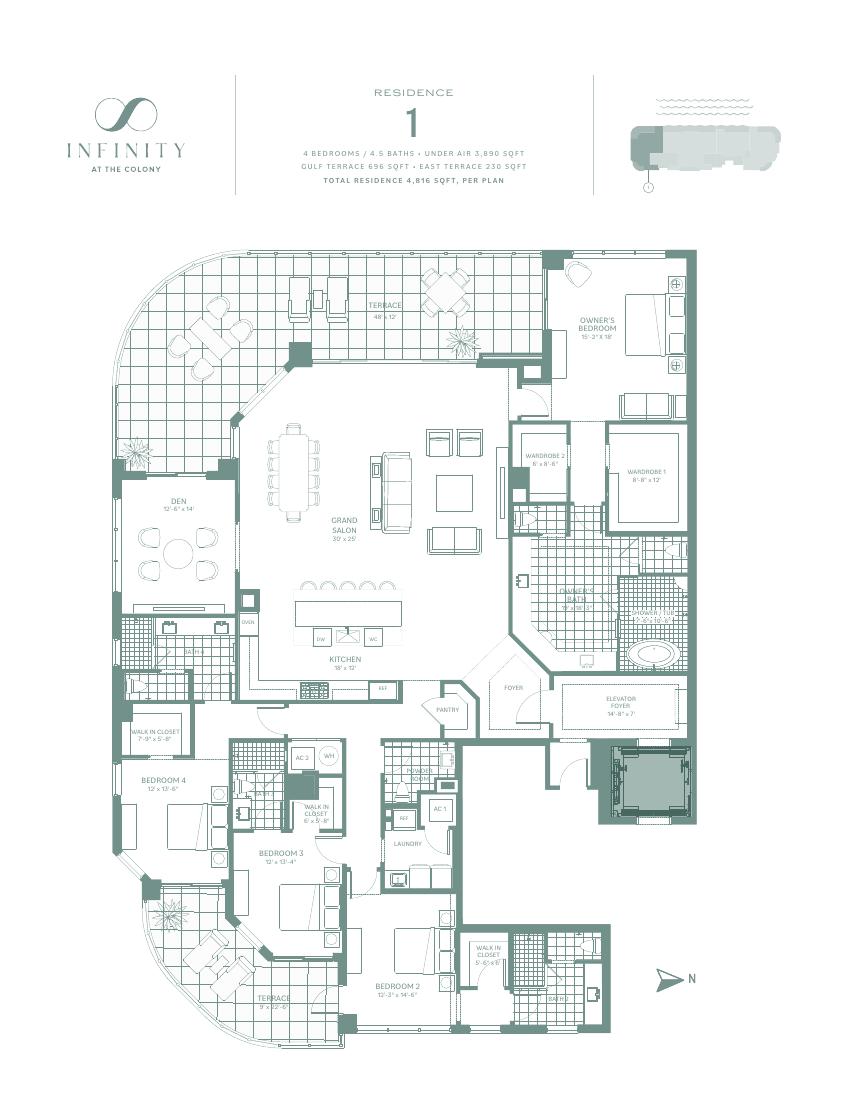
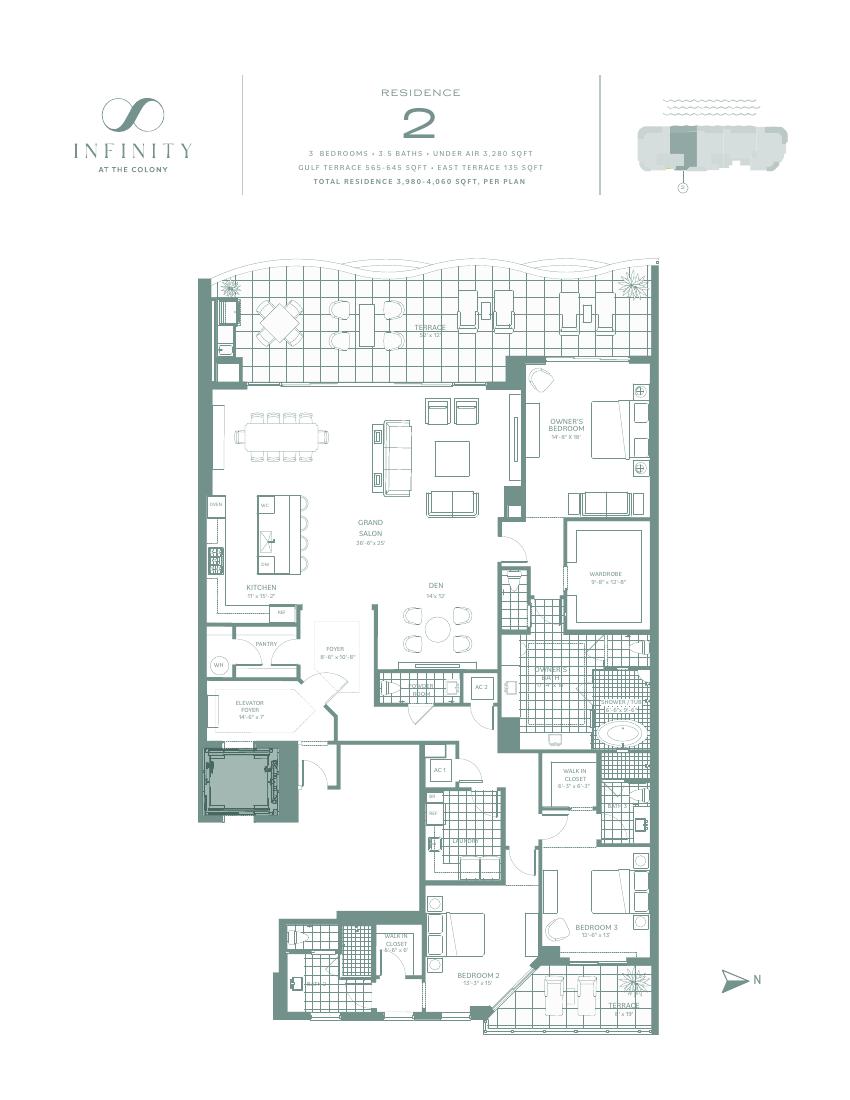
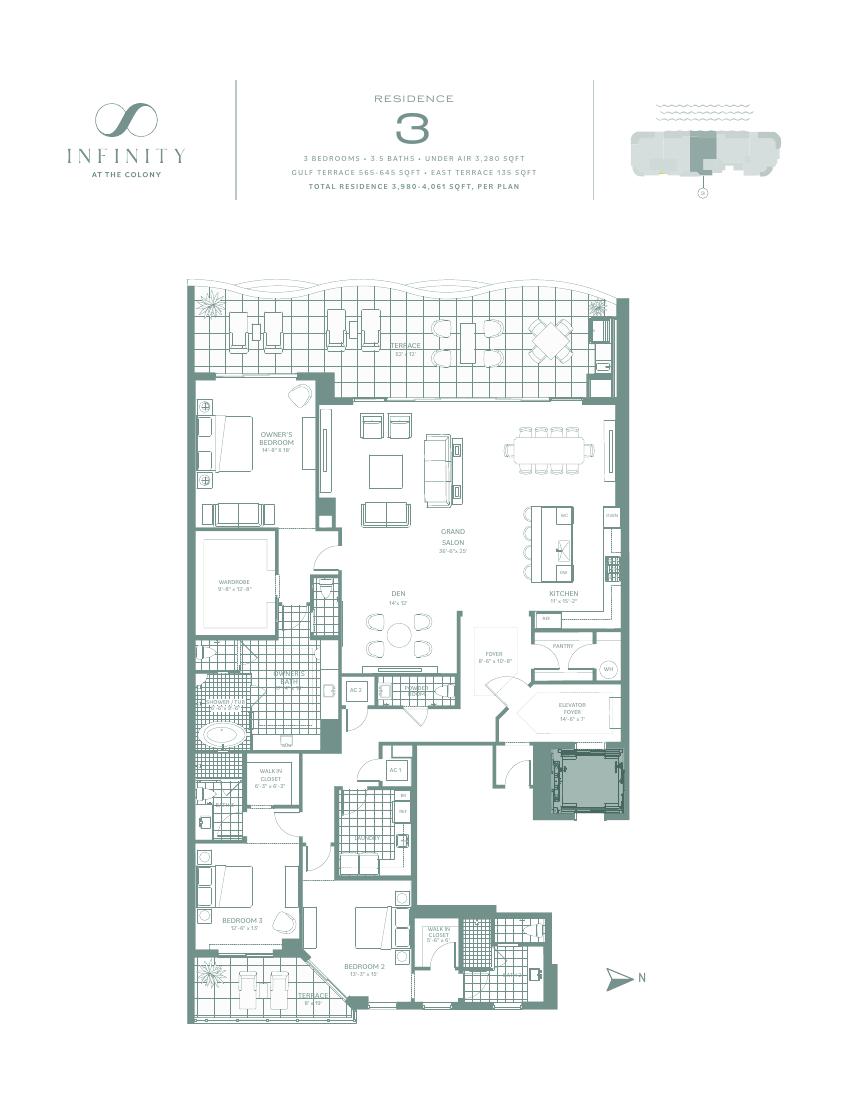
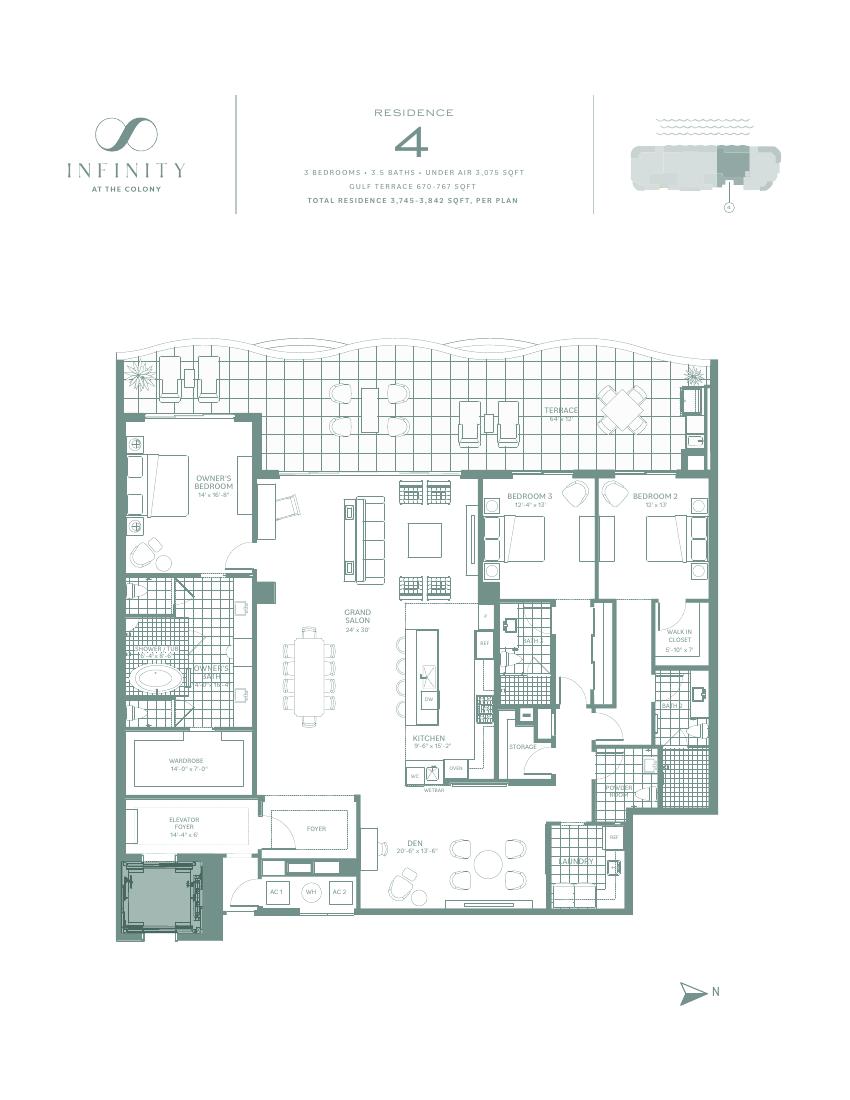
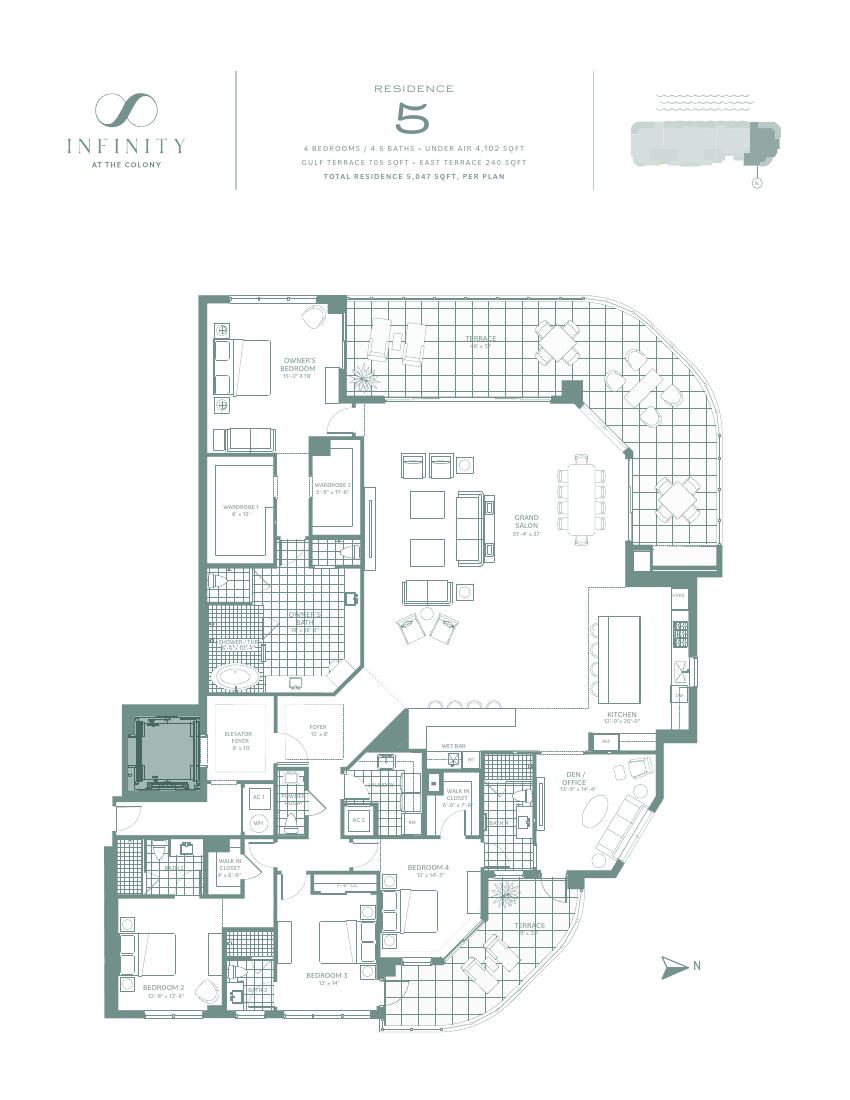
These original developer marketing drawings show layouts and separate under-air space from terraces. Verify the floor, orientation, recorded condominium exhibits and approved changes for the residence you are considering. The developer’s exterior-wall and demising-wall measurements differ from the declaration’s interior measurements; the declaration controls unit boundaries.
| Residence | Bedrooms | Baths | Under air sq. ft. | Gulf terrace sq. ft. | East terrace sq. ft. | Total printed sq. ft. |
|---|---|---|---|---|---|---|
| 1 | 4 | 4.5 | 3,890 | 696 | 230 | 4,816 |
| 2 | 3 | 3.5 | 3,280 | 565–645 | 135 | 3,980–4,060 |
| 3 | 3 | 3.5 | 3,280 | 565–645 | 135 | 3,980–4,061* |
| 4 | 3 | 3.5 | 3,075 | 670–767 | — | 3,745–3,842 |
| 5 | 4 | 4.5 | 4,102 | 705 | 240 | 5,047 |
*Residence 3 prints an upper total of 4,061 square feet, although its listed components add to 4,060. Both figures are preserved as printed; confirm the discrepancy with the developer or recorded exhibits. Terrace ranges indicate plan variations, not a guarantee for a particular floor. A dash means no separate east-terrace figure is printed for Residence 4.
Residence 205: private pool-deck plan
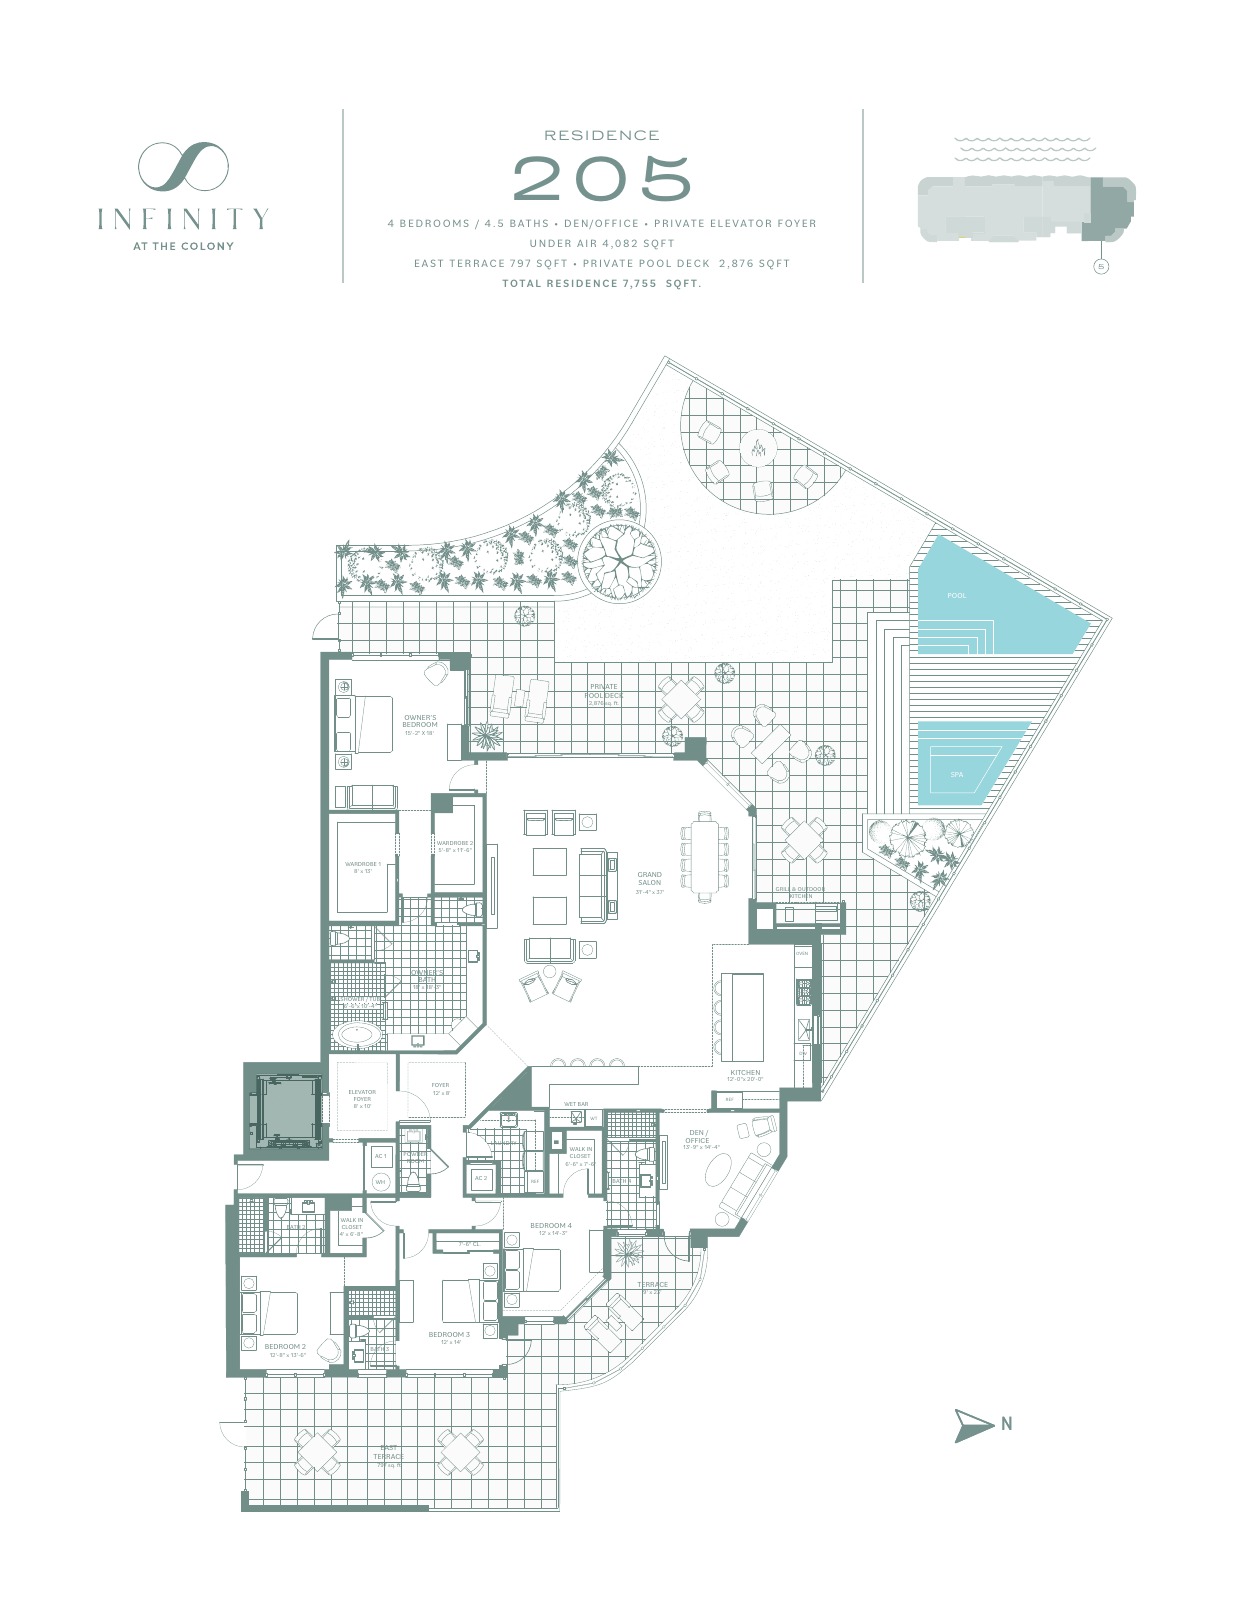
This separate developer drawing is labeled Residence 205, with four bedrooms, four-and-a-half baths and a den/office. It prints 4,082 square feet under air, a 797-square-foot east terrace and a 2,876-square-foot private pool deck, totaling 7,755 square feet. This configuration is not the standard Residence 5 plan and should not be applied to other floors or units.
The drawing describes a proposed layout rather than establishing current availability, completed finishes or recorded ownership rights. Verify the exact unit and declaration exhibits.
Understand access and membership
Infinity ownership includes membership in The Colony Foundation and Pelican Landing Community Association. Developer-described community access includes a marina and kayak park, a beach shuttle and a private island.
The Colony Golf & Country Club has separate membership and fee arrangements. Confirm current schedules, reservations, rules and charges with the relevant organization.
Ask which facilities are operating at Tower One today and which belong to proposed later development. Verify staffing and service levels against the current association budget.

Documents worth reviewing
- Current declaration, amendments, rules and the unit's recorded exhibits.
- Current budget, financial statements, insurance details and assessments.
- Applicable inspection and reserve documents, with their actual issue dates.
- Written parking, storage, guest access and renovation procedures.
- Current rental and pet policies for this association.
Infinity Tower One, explained
Find the residence that fits you.
Mary Wespiser Dickey and Ty Wespiser can help organize your condo comparison and document requests.
Contact Mary & Ty →Public information reviewed October 11, 2026. Confirm current terms for the specific residence.
Developer residencesDeveloper gallery & disclosuresLee County building records


