Altaira at The Colony
Condo Guide
Altaira is an established condominium tower within The Colony in Bonita Springs. Start with the building, then compare the individual home’s plan, terrace, outlook and recorded ownership rights.
Community buyer briefing · reviewed October 21, 2026
Before you choose The Colony at Pelican Landing
Location: The Colony is in Bonita Springs.
Homes and setting
High-rise and mid-rise condos, coach homes, golf villas and single-family homes.
Amenities and access
Resident Bay Club waterfront dining; foundation lists beach park, kayak/canoe, tennis, pickleball and community center amenities.
Access depends on the property and applicable membership terms.
What ownership includes—and what to verify
Resident Bay Club dining is distinct from optional Colony Golf & Country Club membership. Confirm current Golf, Sports and waiting-program terms directly with the club.
Property-specific buyer checks
- Obtain current master and neighborhood association budgets, assessments, insurance and governing documents for the exact property.
- Verify membership eligibility, waitlists, transfers and access in writing; a golf-course view does not establish golf privileges.
- Confirm pet, lease, guest, age, vehicle and boat-storage rules for the exact association.
- Obtain current prices, dues, initiation fees and availability directly before making a decision.
Request current master and local association budgets, estoppel, insurance, reserves, assessments and transfer charges. Verify rental, pet, vehicle and applicable occupancy rules. Review flood and elevation information by parcel.
Sources and community information
- www.thecolonygolfcc.com — reference 1 ↗
- www.thecolonyfoundation.com — reference 2 ↗
- www.thecolonyfoundation.com — reference 3 ↗
- www.thecolonygolfcc.com — reference 4 ↗
- www.thecolonyfoundation.com — reference 5 ↗
Reviewed October 21, 2026. Current fees, membership availability and property-specific rights require confirmation.
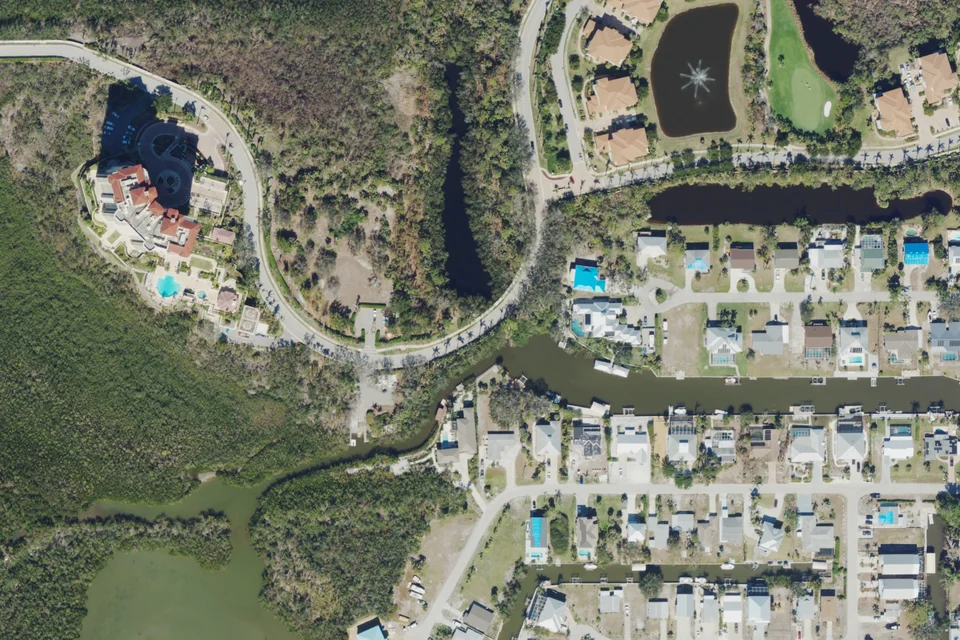
Actual aerial photograph · 2023-02-13. Area context, not a neighborhood boundary map; current conditions may differ.
Photo source & reuse rights
USDA NAIP photography, distributed by U.S. Forest Service GTAC and the U.S. Department of the Interior GeoPlatform. Image source · Public-domain reuse statement · Community location reference · Locate image area on map.
Natural-color export, resized and converted to WebP. No AI synthesis, invented scene or added signage. Address location is approximate; no surveyed boundary is implied.

Live BoldTrail property search
Altaira units for sale
Explore active condo listings in Altaira. This building-specific MLS search opens current property details on our website.
View Altaira Units for Sale →Availability and asking prices can change. Some residences may appear in more than one MLS feed. Confirm current status with Mary and Ty.
Property Tours & Market Updates
Explore our listing videos and the latest Southwest Florida market reports from Mary and Ty.
Start with the property record
The association’s public overview describes 75 residences in a 20-story tower, with a rooftop Sky Terrace. Lee County identifies the property at 4800 Pelican Colony Boulevard and records an actual construction year of 2017. An association’s incorporation date is a separate fact and should not replace the county’s building year.
Address: 4800 Pelican Colony Boulevard · County year built: 2017
Residences & floor plans
Obtain the exact residence’s original plan and recorded condominium exhibit before comparing areas. Keep interior living area separate from balconies, terraces, storage and other spaces. Floor level, orientation and alterations can materially change the comparison. Verified architectural drawings are still being collected; this guide does not supply an invented layout.
Amenities & access
The association describes concierge services, a pool with a waterfall, and poolside cabanas with seating and an outdoor television. Its rooftop terrace is another setting to compare during a visit. Confirm present operating arrangements, guest access and reservations with management. Building amenities, community facilities and club memberships can involve different costs and access rights.
Documents & ownership costs
The association’s management portal places owner records behind a resident login and directs estoppel and questionnaire requests through HomeWiseDocs. Arrange current documents through the seller or authorized management rather than treating public marketing as the complete ownership packet.
Current ownership packet
Request the declaration and amendments, current rules, adopted budget, financial statements, insurance details, meeting minutes and assessment notices. Obtain the residence’s parking and storage assignments and any alteration approvals.
Dated inspection & reserve records
Request applicable inspection reports and reserve studies. Review each report’s printed date, scope and assumptions alongside the current budget and documented work. A projected replacement year does not establish that the work was completed.
Current dues, reserve balances, assessment amounts and rental or pet limits are not established by this guide. Confirm those items for the specific residence with management.
Questions for a showing
- Which terrace and windows serve this residence, and what is their actual exposure?
- What parking and storage rights are recorded for the specific home?
- How are rooftop and cabana use, guests and reservations administered?
- Which community or club charges are mandatory, and which memberships are optional?
Frequently asked questions
Is this building completed? Yes. The county records the construction year as 2017.
Does every home have the same layout? Confirm the specific plan, floor, orientation and recorded unit boundaries; do not infer a layout from another residence’s photograph.
Are current ownership charges verified here? Current charges and rules require the seller’s and association’s current records.
Compare your options with Mary & Ty
Tell Wespiser Dickey Team which features matter most—terrace use, room arrangement, building services or ownership costs. We can help organize property comparisons and document requests for the actual residences you are considering.
Contact Wespiser Dickey TeamPrimary sources
- Association public overview
- Association management and document request portal
- Lee County building dataset
Public information reviewed October 11, 2026. Historical descriptions are identified by date; management should confirm current building-specific conditions.
Original Altaira residence plans
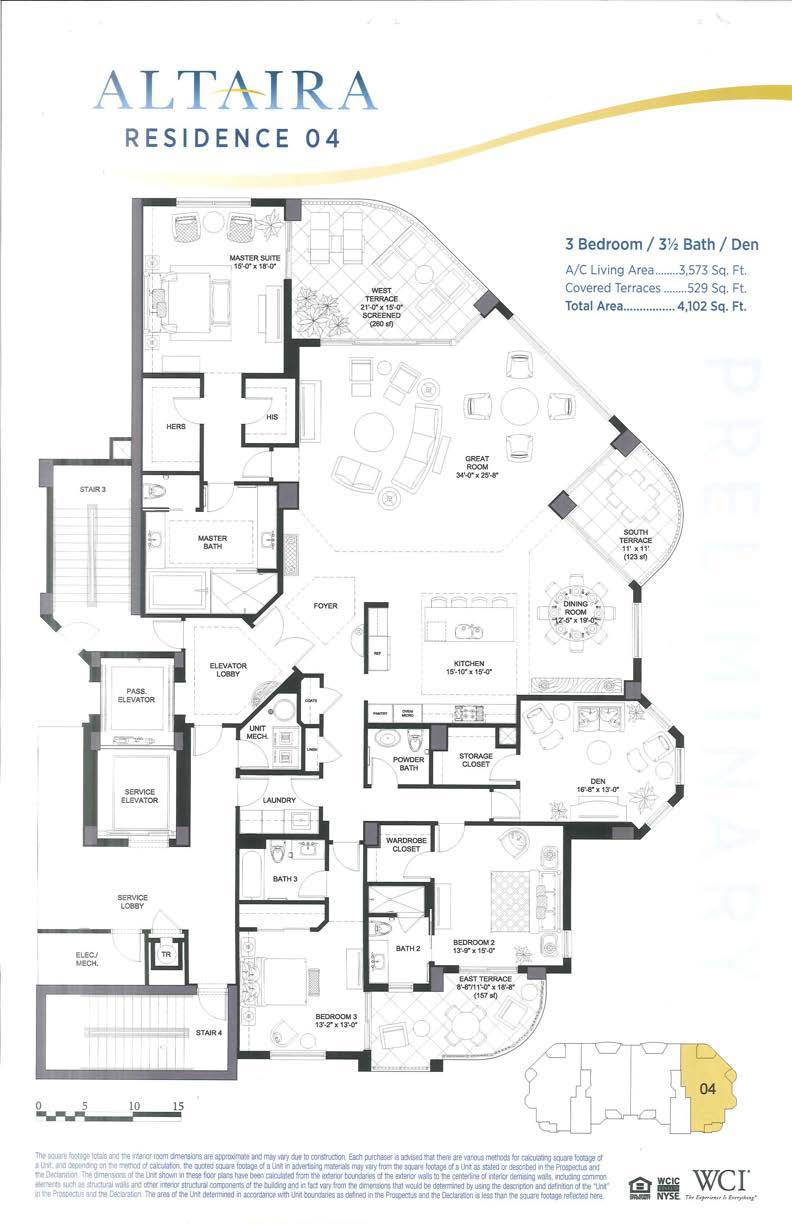
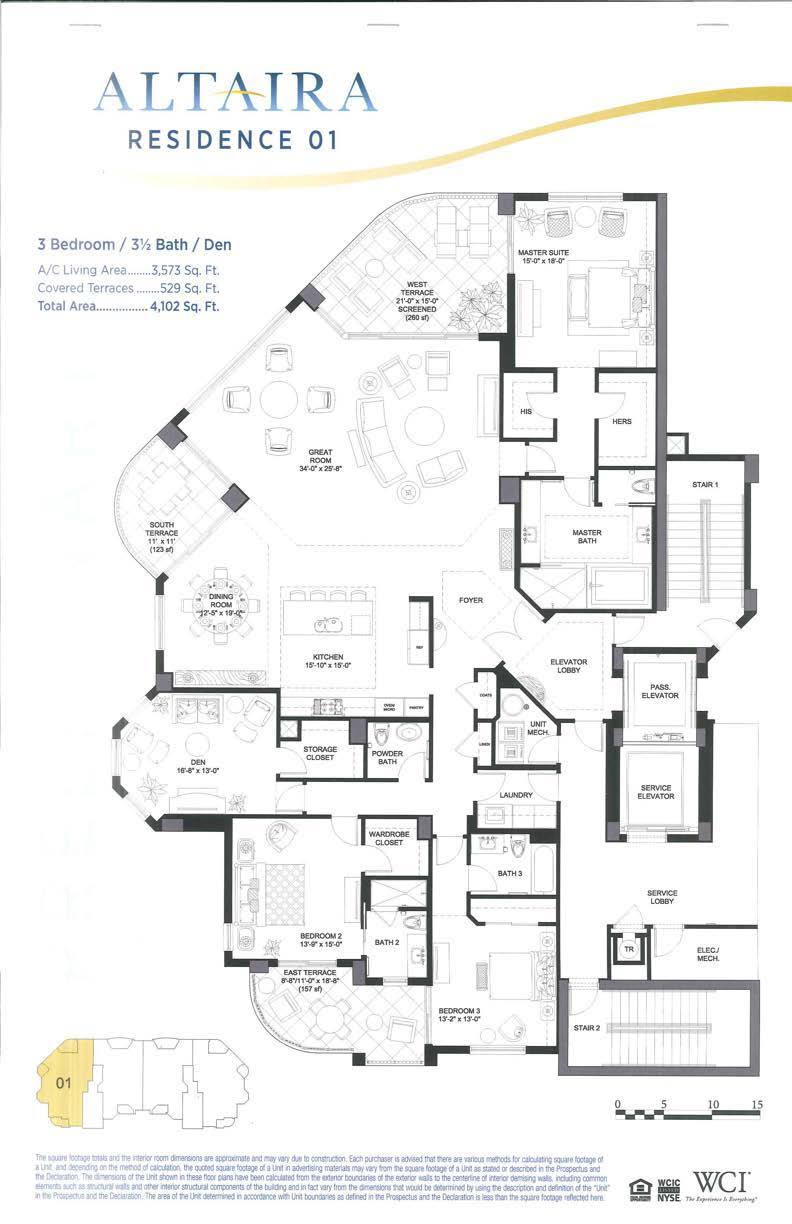
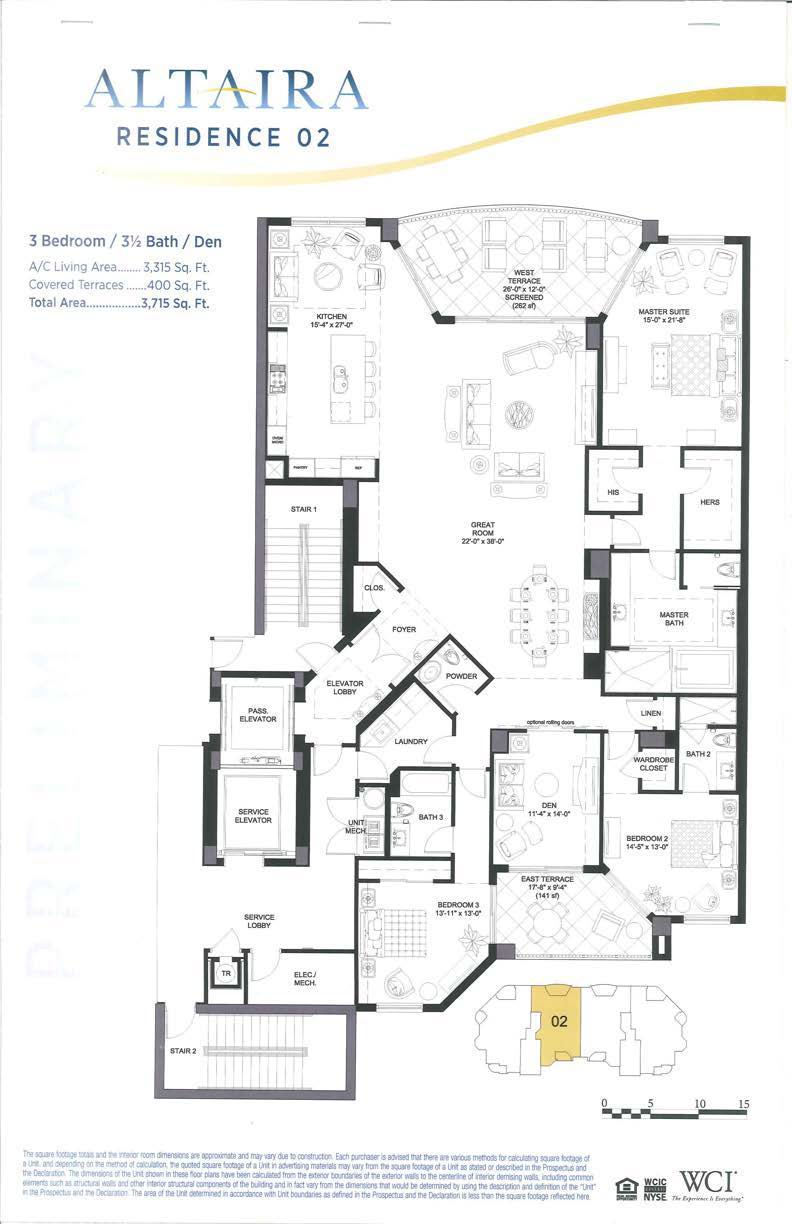
Four historical WCI drawings identify Residences 01�04. The original layouts, printed area categories and developer measurement disclaimers are retained. Each drawing describes three bedrooms, a den and three-and-a-half baths. No revision date is printed on these scans; verify the recorded plan and any modifications for the actual home.
| Residence | A/C living area | Covered terraces | Printed total |
|---|---|---|---|
| 01 | 3,573 sq. ft. | 529 sq. ft. | 4,102 sq. ft. |
| 02 | 3,315 sq. ft. | 400 sq. ft. | 3,715 sq. ft. |
| 03 | 3,315 sq. ft. | 400 sq. ft. | 3,715 sq. ft. |
| 04 | 3,573 sq. ft. | 529 sq. ft. | 4,102 sq. ft. |
Residence 01
Residence 02
Residence 03

Residence 04